
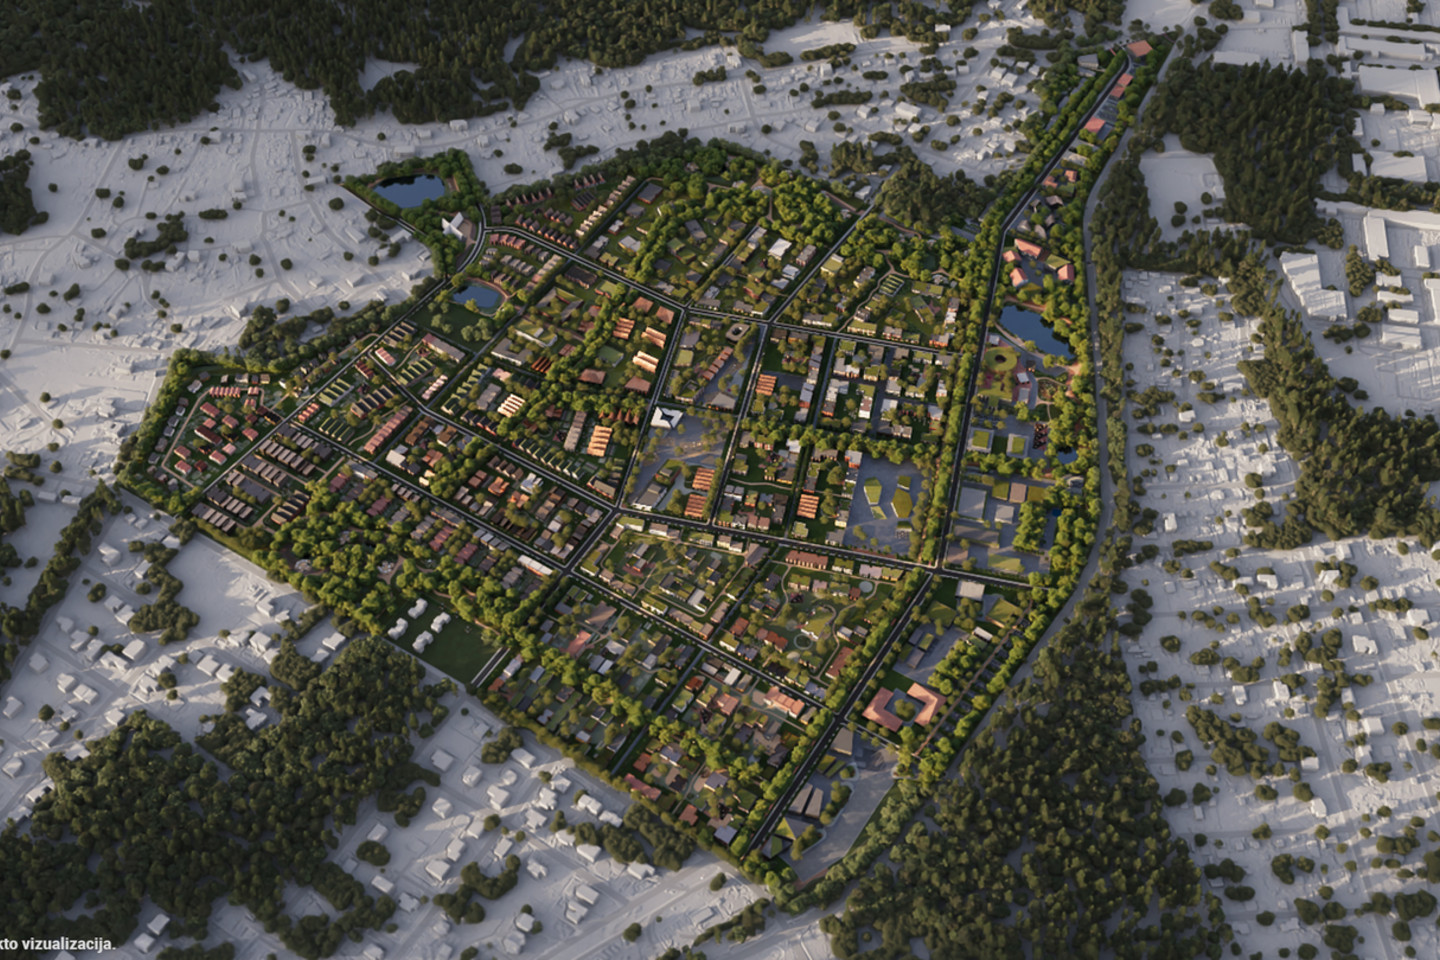
Spanning approximately 85 hectares, Launagiai is the largest residential development project in Vilnius’s history. The site is being developed as a fully integrated urban district, complete with all the infrastructure and public amenities needed to support a thriving community.
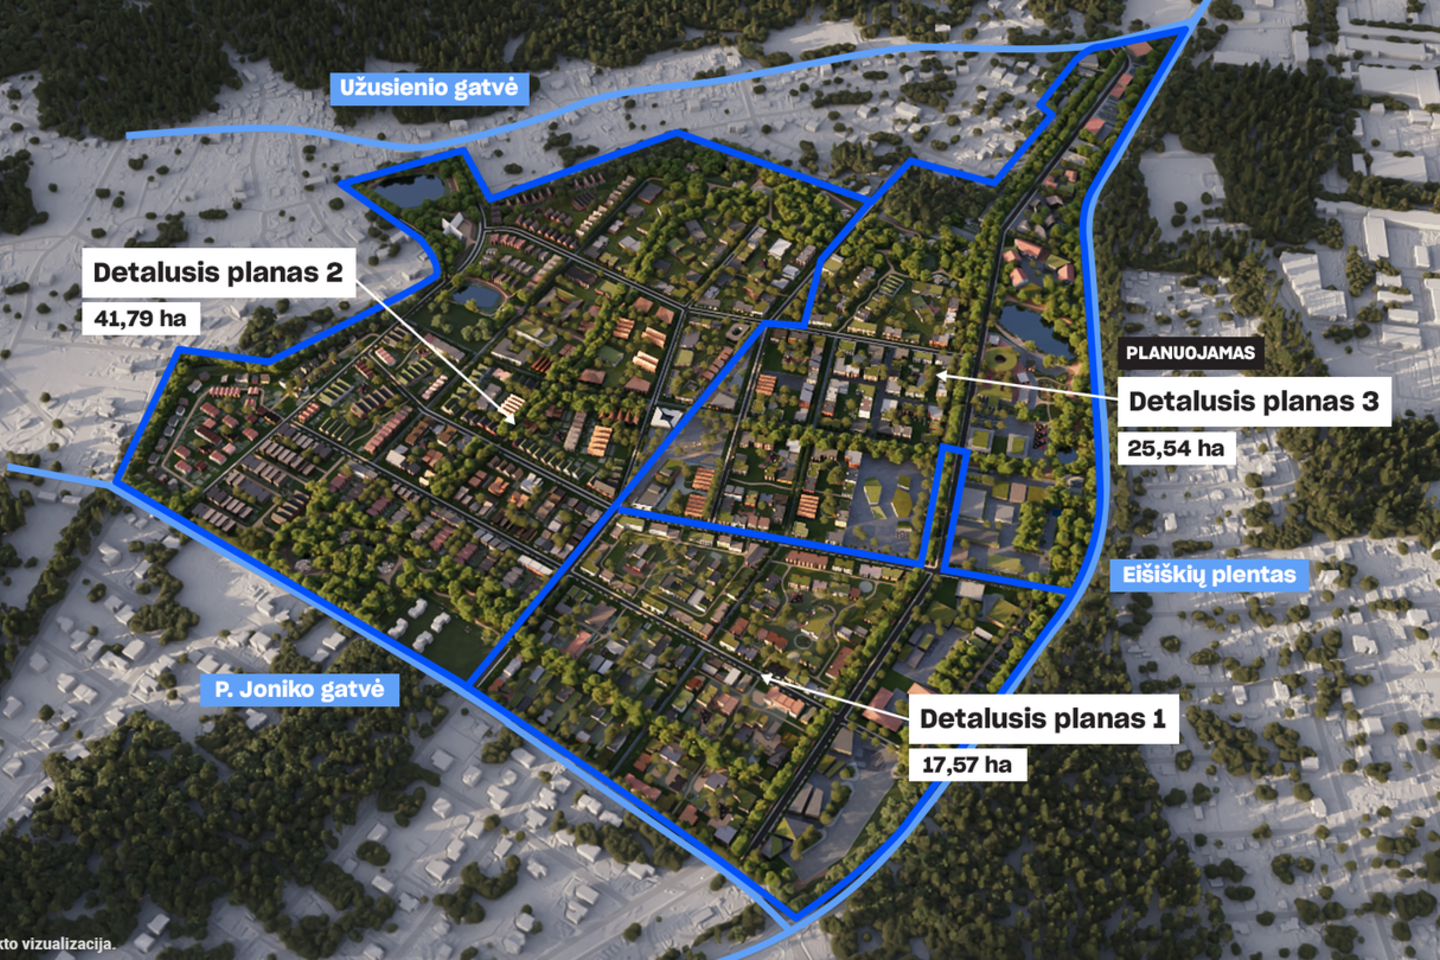
At present, two detailed plans covering approximately 59 hectares have been developed and presented to the public. Meanwhile, preparations are underway for the concept of a third plan, which will cover an additional 25.67 hectares. The company is also carrying out design work. Following the completion of the architectural tender in 2024, contracts were awarded to nine architectural firms for the development of part of the site. The total value of the commissioned design work is estimated at approximately €20 million.
„Launagiai is more than just a collection of separate residential blocks. From the outset, we have taken a comprehensive approach to planning the entire area, including streets, public spaces, schools, kindergartens, retail and service infrastructure, as well as convenient transport connections,“ says Sigita Survilaitė, CEO at Darnu Group.
Susiję straipsniai

The project is gaining momentum: From planning to tangible solutions
Extensive preparatory work is currently underway at Launagiai, creating the foundation for the development of this new neighbourhood. Design proposals for streets and public spaces are currently being developed, alongside the planning of essential utility networks, including electricity, heating, water supply, and wastewater infrastructure. The company has also signed contracts with AB Energijos skirstymo operatorius (ESO) to build a new substation and has begun designing the facility.
At the same time, the company is developing designs for the first 15 buildings in Launagiai, and it will begin work on several additional phases in the near future. The design work is being carried out by a team of architectural firms, namely Architektūros Kūrybinė Grupė, 2L Architects & Engineers, DOarchitects, Aketuri Architektai, T. Balčiūno Architektūros Biuras, Fragment Architektai, Heima, Sprik, and Architektūros Linija.
Specific solutions are taking shape: Streets, pedestrian routes, and transport connections

The two detailed plans currently under development provide for approximately 5.7 km of new roads across the area – around 1.7 km under one plan and approximately 4 km under the other. The new streets will feature extensive landscaping and high-quality public realm improvements.
The project will include pedestrian infrastructure along both sides of all new streets, with more than 11 km of pavements planned in total. An additional 2 km of recreational paths will connect green spaces and public areas, creating a more walkable and accessible neighbourhood. The plans also include approximately 2.25 km of dedicated cycling paths.
The Launagiai development will also include new public transport stops and the infrastructure needed to support convenient and efficient mobility. In the long term, Launagiai could also become part of Vilnius’s planned rail-based public transport network. One of the proposed routes would extend to this part of the city, further improving connections with the city centre and other neighbourhoods.
In addition, the company is working with Vilnius City Municipality to prepare a project for the reconstruction of Eišiškės Highway, based on traffic flow studies and modelling.
The area will also provide around 700 on-street public parking spaces for visitors. Residents will park their cars in underground parking facilities, keeping courtyards free of vehicles and creating more space for greenery, recreational areas, and community spaces.
Focus not only on future residents but also on the surrounding communities
The new neighbourhood will stand out for its strong focus on nature, with green spaces accounting for as much as 50% of the total area, including parks, squares, and open public spaces.
Over the next decade, Launagiai is planned to include approximately 302,000 sq. m. of residential space, comprising around 5,500 homes, along with an additional 80,700 sq. m. of commercial and public-use facilities. The neighbourhood will provide a home for approximately 13,000–15,000 residents and is expected to create workplaces for an additional 7,000 people.
The neighbourhood will feature extensive education, leisure, and public infrastructure, including at least four kindergartens, a school, parks, ponds and other water features, public squares, and tree-lined avenues. The plans also include a large-scale cultural venue and a multi-purpose sports complex. The neighbourhood will also offer a wide range of services, including a planned services and leisure centre that is expected to become a key destination not only for local residents but also for the wider southern part of the city.
„The development will bring about positive change for existing local communities. New infrastructure, services, public spaces, and transport solutions will make everyday destinations more accessible, shorten travel times, and enhance the overall quality of life not only in the southern part of the city but across Vilnius as a whole,“ – notes S. Survilaitė, CEO at Darnu Group.
Darnu Group expects the detailed plans to be approved this autumn. Once the plans are approved, Darnu Group will continue designing the infrastructure, including roads, utility networks, and public spaces. Construction of the first phases is scheduled to begin in the second half of 2027.