
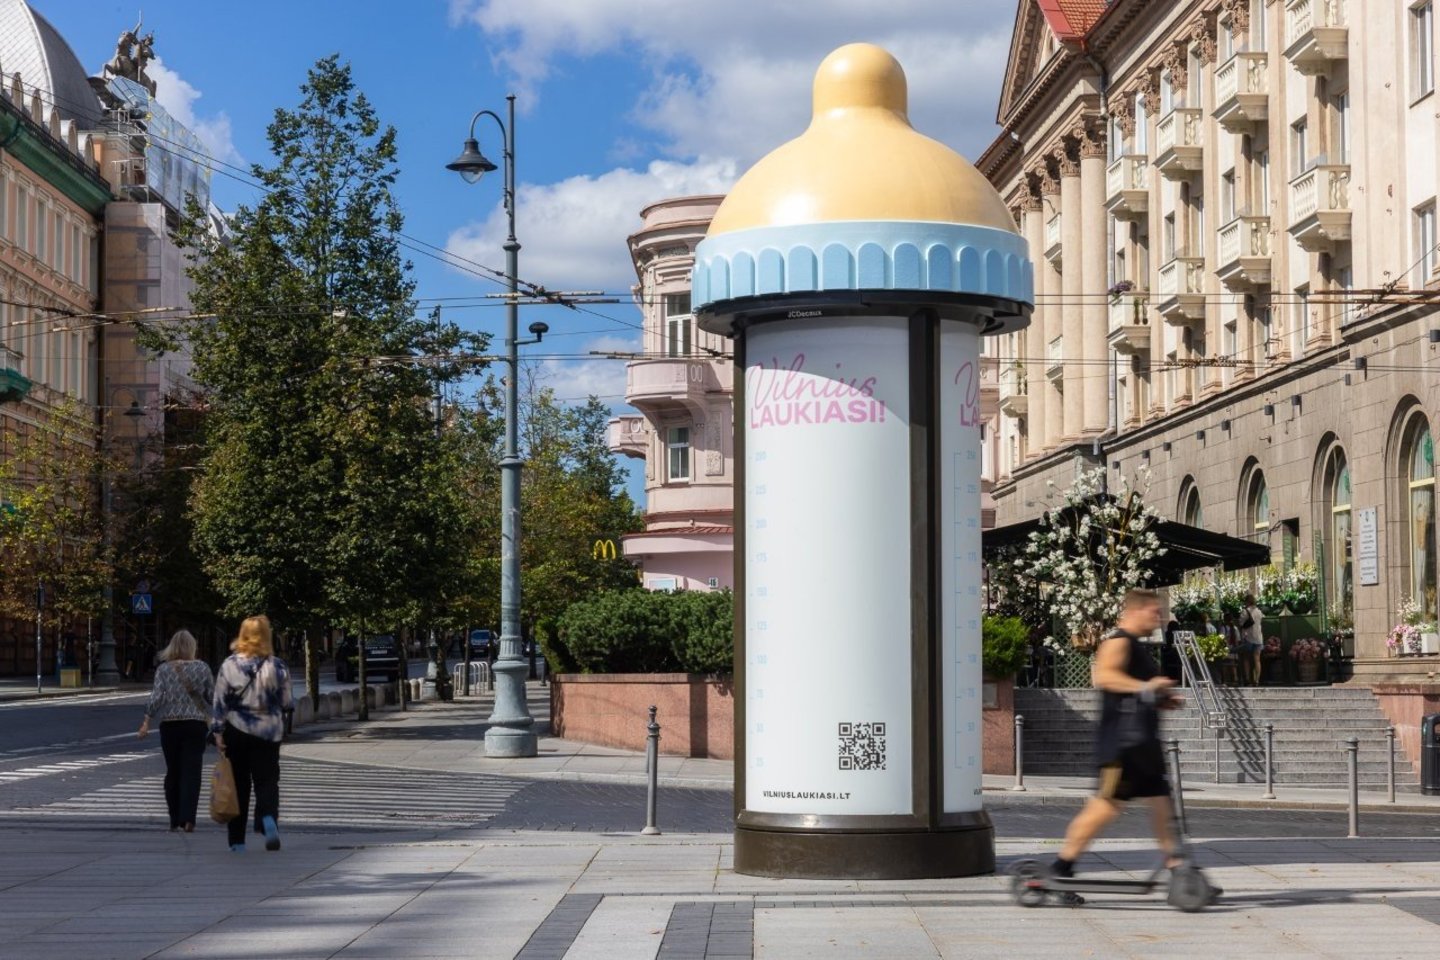
On a site of roughly 85 hectares between Eišiškių Road and P. Joniko, Dieveniškių and Žiūrų Streets, Darnu Group plans to create not a scattering of individual quarters but a fully fledged part of the city, with residential, commercial, public, leisure and all other necessary infrastructure.
Over the coming decade some 5,500 homes are planned in Launagiai, with room for up to 15,000 residents and around 7,000 more people working there. The district will gain new education facilities and parks, and a broad range of services will be developed.
„We wanted first of all to awaken curiosity and to prompt the people of Vilnius to consider what changes lie ahead for their city. For a long time Vilnius grew most intensively towards the north, while the south of the city developed considerably more slowly, even though we see great potential here that has not been used until now. The name of the project is not accidental. Launagis is an old Lithuanian word for the south wind. For us it stands both for a new impulse for this part of the city and for a different way of thinking about how a new district can be created,“ says Sigita Survilaitė, CEO of Darnu Group.
Susiję straipsniai

A fully fledged part of the city
Unlike most development projects, which grow piece by piece, Launagiai has been planned from the very beginning as an independent part of the city rather than as separate housing quarters. Streets, public spaces and other needs are being addressed alongside the homes themselves. Considerable attention is being given to public infrastructure and to the quality of life of residents.
Launagiai will have a school and four kindergartens, two parks, water features, squares and green avenues. A multifunctional sports complex is also planned, together with a services and leisure centre and places for retail, food, health and other everyday services.
The whole district is held together by the idea of mixed use: residents should be able to meet all their daily needs close to home, without leaving Launagiai. Connectivity is another important advantage of the location. The centre of Vilnius can be reached in about 15 minutes by car and around 20 minutes by public transport outside peak hours, and the airport in roughly 10 minutes. It is a rare combination: the district lies close to the core of the city and at the same time has room to grow.
The new part of the city is being designed so that connections with the centre and other districts are strengthened further still. Several dozen kilometres of new streets, pavements and cycle paths are planned within the area.
New public transport stops are envisaged and some streets will be adapted for buses. As the district grows, Eišiškių Road will also be reconstructed. Modelling shows that for comfortable connections it should in future be a street of at least four lanes. Final solutions are currently being agreed with Vilnius City Municipality.
A low-rise district for different ways of living
In total, around 302,000 square metres of residential space is planned for residents over the coming decade. Low-rise construction will predominate in the district, mostly of three storeys, with the tallest buildings reaching four.
The area stands out for its natural surroundings. Launagiai is encircled by forest, and the Paneriai Erosional Hills Landscape Reserve lies nearby. This creates the conditions for a quieter residential district with a closer connection to nature.
Sustainability is also being pursued within the district itself: around half of the project area is to be given over to green and public spaces that are open to everyone, properly laid out and actively used, such as parks and squares.
Residents’ cars will mostly be parked underground, leaving more room in the courtyards for planting, community spaces and rest. Around 700 parking spaces are planned for visitors.
More than 1,000 homes in the first phase
The Launagiai project is already gathering pace. Design proposals for the streets are being prepared, a concept for the public spaces is being developed separately, and engineering network solutions are being agreed, from electricity and heating to water supply and wastewater infrastructure.
Two detailed plans covering some 59 hectares are currently in the final stages of approval, and the concept for a third plan of almost 26 hectares is being developed. Contracts have been signed with 11 architectural practices, and the total design works package amounts to around 20 million euros.
„We will build Launagiai in phases, over roughly a decade. In the first phase of construction alone we intend to build more than 1,000 flats and a range of commercial and public facilities, and to lay out around 40,000 square metres of public space. The project will become a new impetus for the whole of southern Vilnius. New services, public spaces and easier connections will improve the quality of life not only for future residents of Launagiai but also for those in the surrounding areas,“ notes Ms Survilaitė.
Construction of the first phase of Launagiai is due to begin in the second half of 2027.